
How Insulated Roof Panels Work
At the core of every insulated patio roof panel is a simple but highly effective construction — a rigid foam insulation core bonded between two profiled steel skins. This sandwich panel system is manufactured as a single unit, meaning the weather protection layer, the insulating layer, and the finished ceiling surface are all delivered in one panel rather than as separate components assembled on site.
The outer steel skin faces the weather and is available across the full Colorbond colour range, giving homeowners complete control over how the roof integrates with the existing home exterior. The inner steel skin forms the underside of the panel — producing a clean, flat ceiling surface that is factory-finished and ready to view from below without any additional lining work required.
The foam core itself is where the performance is engineered. Bonded under pressure during manufacture, it creates a thermally broken barrier between the outside surface and the interior ceiling face. This is what separates insulated roofing panels from standard single skin systems — the panel actively resists heat transfer rather than simply shedding water.
Panel widths typically range from 150mm to 200mm in core thickness, with wider panels offering greater thermal performance for applications where maximum heat reduction is the priority. All panels interlock along their length, creating a continuous sealed roof surface with concealed fixings and minimal visible hardware.

Thermal & Acoustic Performance in Adelaide's Climate
Adelaide’s summer heat load is among the most demanding of any Australian capital. Afternoon temperatures regularly exceeding 38°C, combined with intense UV radiation and prolonged heat events, make the thermal performance of a patio roof a practical consideration rather than a luxury specification.
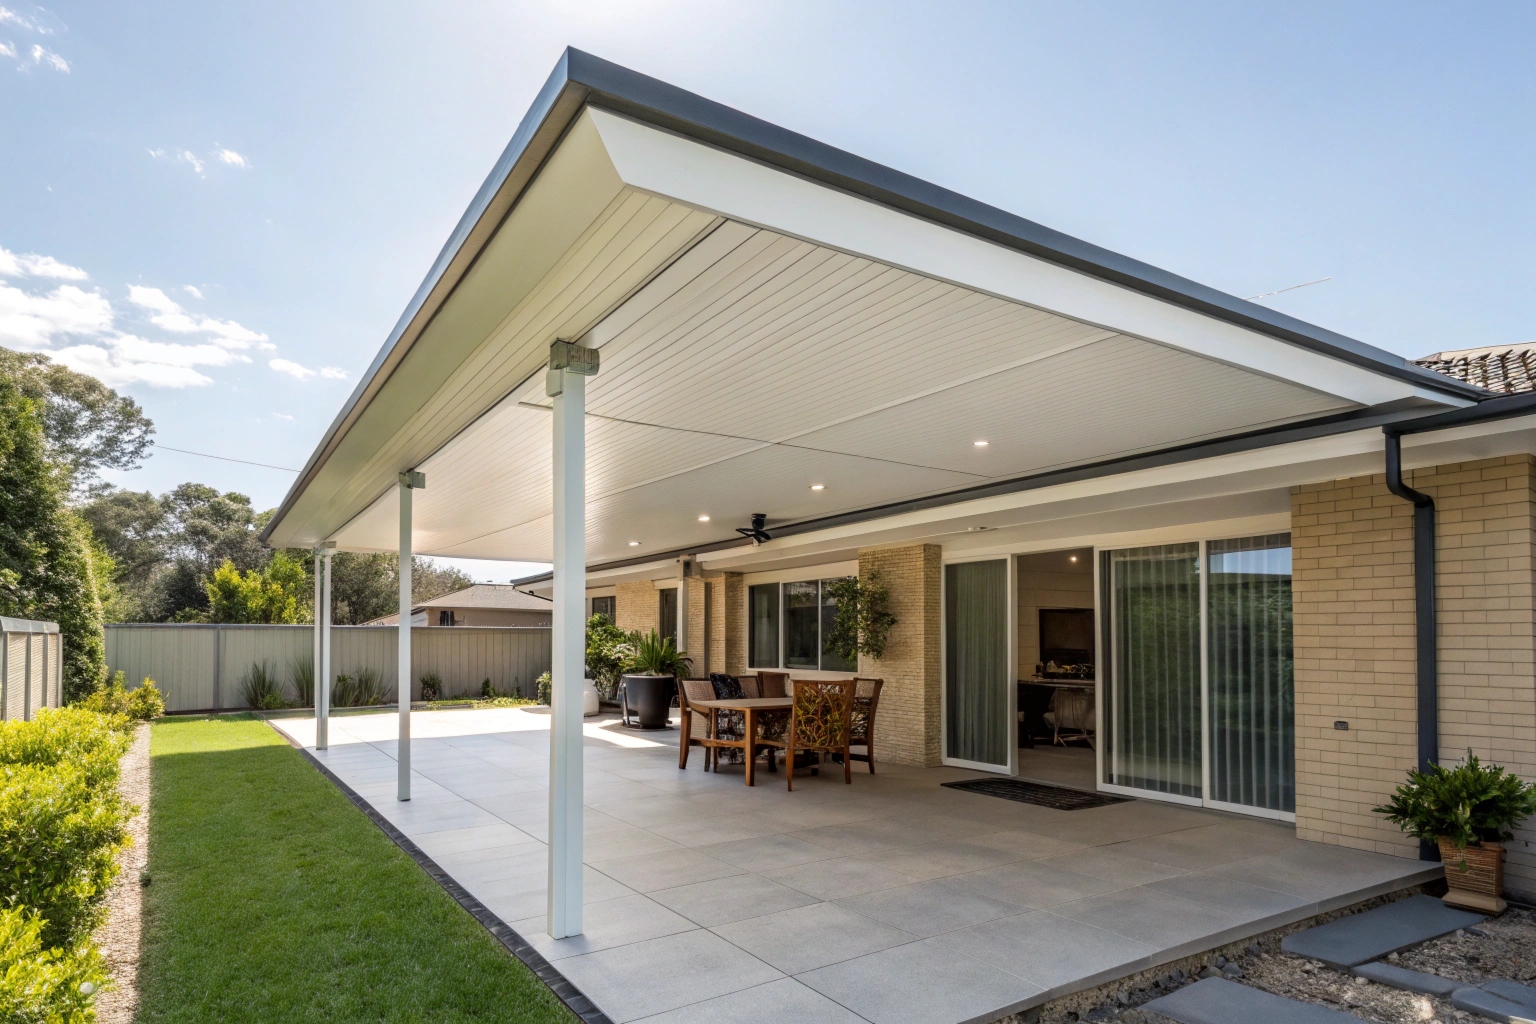
Insulated patio roofing addresses this directly. The foam core significantly reduces the amount of heat transferred from the outer steel surface through to the ceiling face below — a measurable difference compared to single skin Colorbond, which absorbs and radiates heat with very little resistance. Under an insulated panel roof, the space beneath stays genuinely cooler during peak summer conditions, reducing reliance on fans or cooling systems and extending the usable hours of the outdoor area through the November–March period.
The same insulating core that manages summer heat also retains warmth during Adelaide’s cooler winter evenings, meaning the space remains comfortable well into the evening without significant heat loss through the roof surface.
Rain Noise Reduction
The acoustic benefit of insulated roof panels is equally significant for everyday liveability. Single skin metal roofing amplifies rainfall into a noise level that makes conversation difficult and renders the space essentially unusable during wet weather. The foam core absorbs impact sound, reducing rain noise dramatically — making the patio a functional outdoor room regardless of weather conditions rather than a space that must be abandoned when it rains.
Aesthetic Qualities & Finish Options
The visual outcome of insulated patio roofing is one of its strongest selling points for homeowners focused on the overall presentation of their property. The flat, factory-finished underside of each panel produces a clean ceiling surface that reads as an architectural element rather than a utilitarian cover — closer in appearance to an interior ceiling than a standard patio roof.
This ceiling quality is what distinguishes an insulated panel installation from polycarbonate or corrugated single skin alternatives. There are no exposed purlins, no visible fixings on the ceiling face, and no translucent sheeting that ages and yellows over time. The finished result integrates with the home in a way that adds perceived value to the property rather than simply adding covered area.
Colorbond Colour Selection
The outer steel skin is available across the full Colorbond colour palette, allowing the roof to be matched precisely to the existing home’s roofline, gutters, or façade. Popular Adelaide selections include Surfmist, Shale Grey, Woodland Grey, and Ironstone — all of which complement the neutral render and brick tones common across established eastern and southern suburb housing stock.
Gutters, Fascia & Downpipes
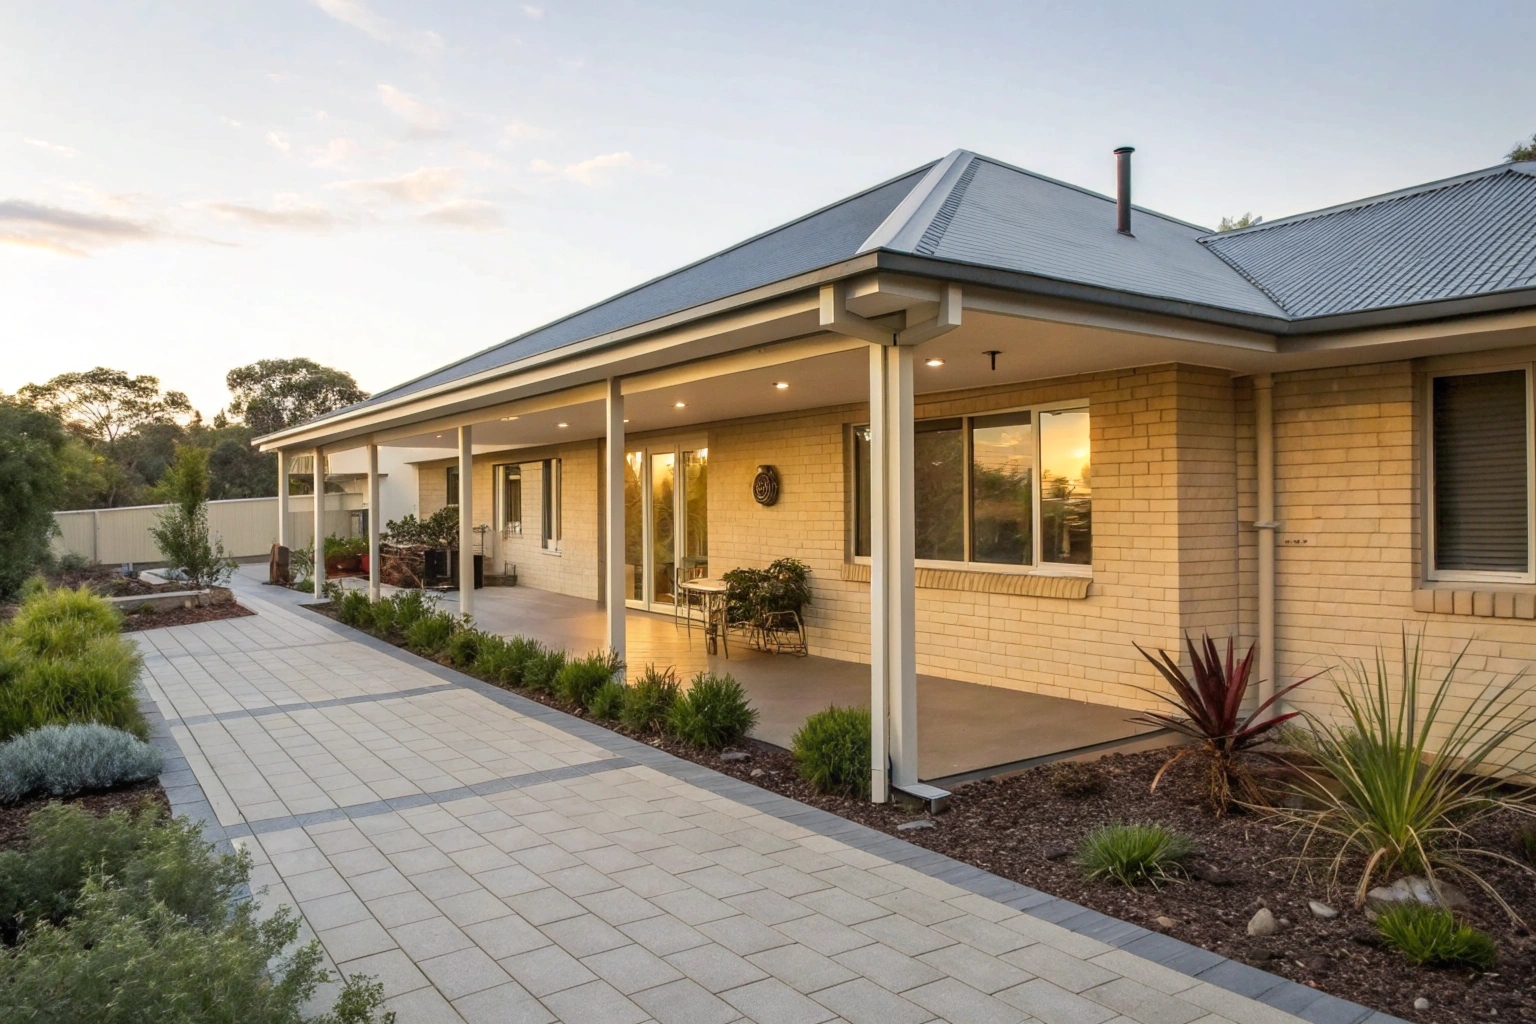
Gutter and fascia detailing is integrated cleanly into the panel system. Downpipes are positioned and sized to handle Adelaide’s heavy rain events and are typically incorporated into structural posts where possible, keeping the perimeter of the structure visually clean and uncluttered.
Structural Requirements & Engineering
Insulated patio roof panels carry significantly more weight per square metre than single skin Colorbond or polycarbonate roofing. This is a straightforward consequence of the sandwich panel construction — the foam core and dual steel skins add mass that must be accounted for in the supporting frame design from the outset.
The structural frame — whether steel or aluminium — must be correctly engineered to carry the panel load across the required spans without deflection or movement over time. Beam sizing, post spacing, and footing depth are all calculated relative to the panel weight, the roof span, and the specific wind loading requirements for the installation address. Adelaide’s coastal suburbs and Hills fringe properties carry different wind classifications, and the frame design reflects those site-specific requirements.
Roof Pitch & Water Drainage
Insulated panels require a minimum fall to drain effectively. The roof pitch is engineered into the frame at installation, directing water consistently toward the gutters and downpipes without pooling on the panel surface. Inadequate fall is one of the most common causes of long-term roofing performance issues and is addressed at the design stage rather than corrected after installation.
Connection to Existing Structure
Where the insulated patio roof connects to the home’s existing fascia or external wall, correct flashing details are critical to long-term weatherproofing. Purpose-made flashings seal the junction between the new roof and the home, preventing water ingress at the most vulnerable point of the installation and ensuring the connection remains weathertight across Adelaide’s full seasonal range.
Supply, Design & Installation Across All Adelaide Suburbs
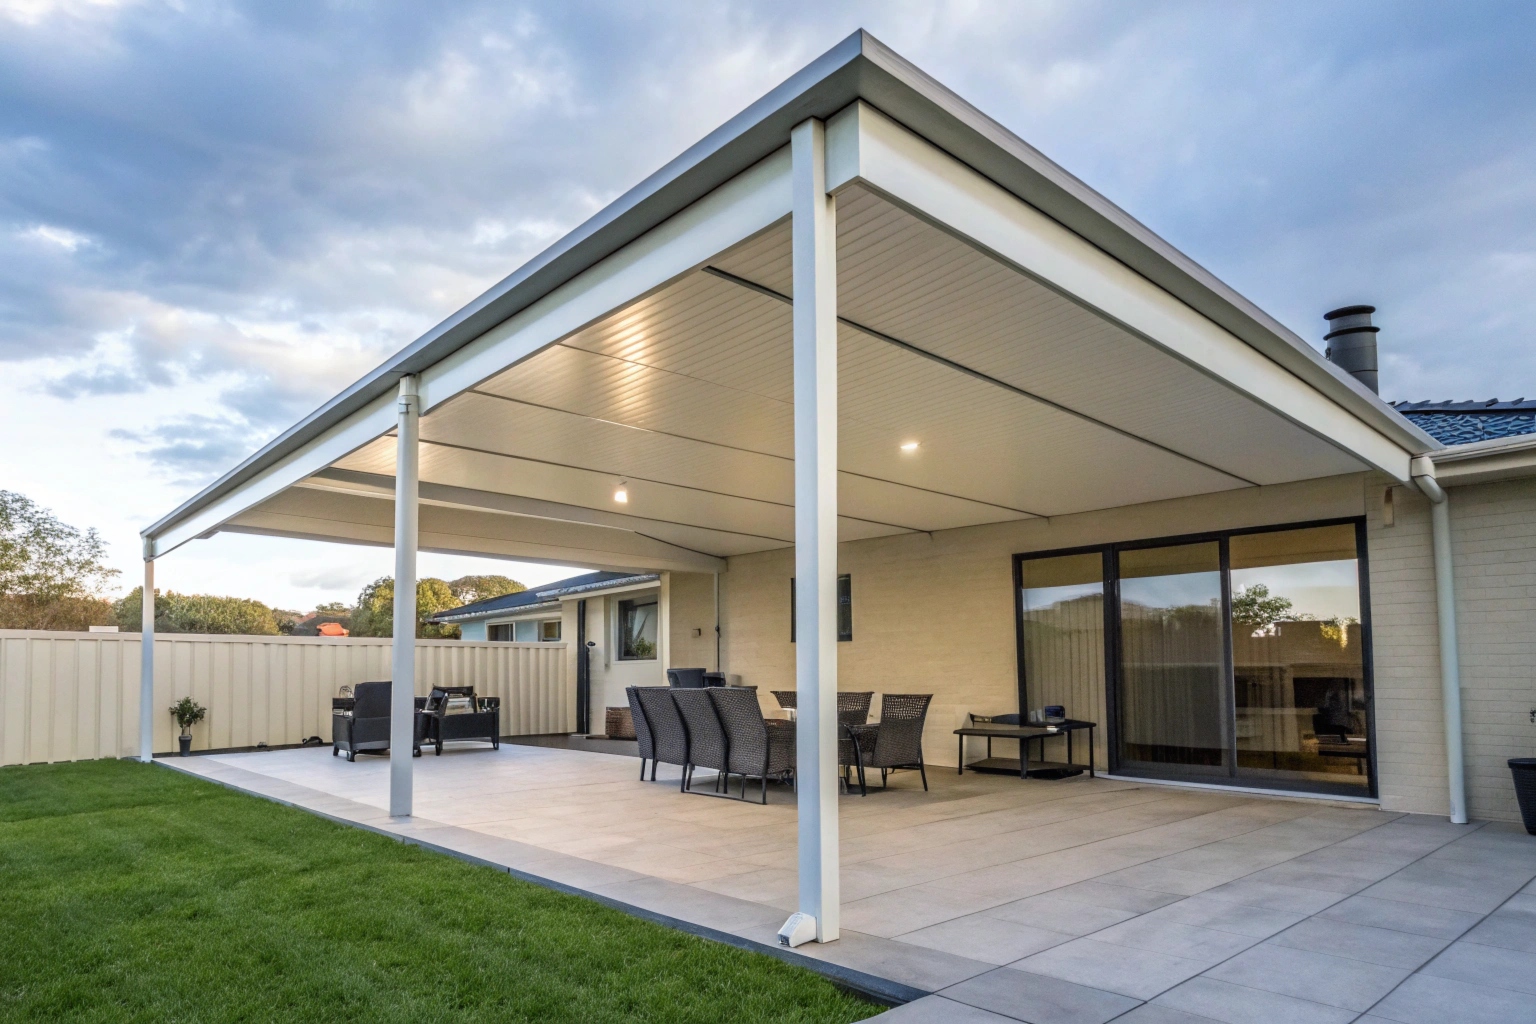
From the first measure through to the final trim detail, we manage the complete insulated patio roofing process in-house — design, supply, and installation handled by our own installation team rather than subcontracted to third parties. This gives homeowners a single point of contact through every stage of the project and direct accountability for the finished result.
The process begins with a free on-site measure and quote. We assess the installation address, confirm the roof dimensions and pitch requirements, review the connection point to the existing home, and provide a detailed quote covering all materials, engineering, and installation labour. There are no provisional items or variables left open to revision after the quote is accepted.
Suburb Coverage
We install insulated patio roofing across all Adelaide metropolitan suburbs and surrounding areas — including established eastern suburbs such as Campbelltown, Norwood, and Burnside; southern suburbs including Morphett Vale, Hallett Cove, and Reynella; northern growth corridors including Angle Vale, Munno Para, and Blakeview; and coastal suburbs from Glenelg through to Brighton and Marino.
Product Supply
All panels are sourced from Australian manufacturers and supplied to site in the specified Colorbond colour selected during the design consultation. Gutters, fascia, flashings, and downpipe components are matched to the panel specification and delivered together, ensuring the installation proceeds without delays or material substitutions on site.
Frequently Asked Questions About Insulated Patio Roofing in Adelaide
How much does insulated patio roofing cost in Adelaide?
Pricing varies based on roof size, panel thickness, Colorbond colour selection, and structural requirements specific to the installation address. We provide a detailed, fixed quote following a free on-site measure — giving you a complete figure before any commitment is made.
How does insulated roofing compare to polycarbonate?
Insulated panels outperform polycarbonate on every practical measure — thermal performance, acoustic comfort, longevity, and finished appearance. Polycarbonate transmits heat and amplifies rain noise significantly. Insulated panels resist heat transfer and absorb impact sound, producing a genuinely comfortable outdoor environment year-round.
What Colorbond colours are available for insulated panels?
The full Colorbond colour range applies to both the outer and inner steel skins. Popular Adelaide selections include Surfmist, Shale Grey, Woodland Grey, and Ironstone. Colour selection is confirmed during the design consultation and matched to your existing home exterior.
Do insulated patio roofs require council approval in Adelaide?
Most residential patio and pergola installations in South Australia require a building consent. Requirements vary by structure size, proximity to boundaries, and council area. We provide guidance on the approval process relevant to your specific installation address as part of the quoting process.
How long do insulated roof panels last?
Quality insulated panels installed correctly will perform for 20–30 years with minimal maintenance. The steel skins are Colorbond-coated for corrosion resistance, and the foam core does not degrade under normal residential exposure conditions across Adelaide’s climate range.
Can insulated roofing be added to an existing pergola frame?
In some cases, yes — provided the existing frame is structurally adequate to carry the additional panel weight. We assess existing structures during the measure and advise whether the frame requires reinforcement or replacement before insulated panels can be installed.
What panel thickness is recommended for Adelaide conditions?
For most Adelaide residential applications, a 75mm or 100mm core panel delivers strong thermal performance. Properties in extreme heat exposure positions or where maximum acoustic reduction is prioritised may benefit from a 150mm panel. Thickness is discussed and confirmed during the design consultation.
How is the roof connected to my home without causing leaks?
The connection between the insulated panel roof and your home’s existing fascia or wall is sealed using purpose-made flashings, formed and fitted on site. This junction is the most critical weatherproofing detail in the installation and is completed before any finish trimwork is applied.
How long does installation take?
Most residential insulated patio roof installations are completed within one to three days depending on roof size and site access. The frame is installed first, followed by panel placement, sealing, and all trim and gutter work. A specific timeline is confirmed at the quoting stage.
Is insulated roofing suitable for freestanding pergolas as well as attached structures?
Yes — insulated patio roofing performs equally well on freestanding pergola structures and attached patio covers. The structural frame design and engineering requirements differ between the two configurations, and both are accommodated within our standard design and installation process.
Get a Free Measure & Quote on Insulated Patio Roofing in Adelaide
Insulated patio roofing is the most complete outdoor roofing solution available for Adelaide homes — delivering thermal comfort, acoustic performance, a clean architectural finish, and a lifespan that justifies the investment. Whether you are building a new patio structure from the ground up or upgrading an existing pergola to a proper insulated roof system, we have the product knowledge and installation experience to deliver a result that performs through Adelaide’s full seasonal range.
We work across all Adelaide suburbs — eastern, southern, northern, and coastal — and manage every stage of the project in-house from initial design through to the final trim detail. Every quote is based on a free on-site measure, giving you a fixed, detailed price before any work begins.
Ready to Get Started?
Contact us today to arrange your free measure and quote. We will visit your property, assess the installation requirements, confirm your Colorbond colour preferences, and provide a complete quote covering all materials, engineering, and installation labour — with no hidden costs and no pressure to proceed.
• Free on-site measure and quote
• Full Colorbond colour range available
• All Adelaide suburbs serviced
• In-house installation team
• Australian-manufactured panel supply
Call us or submit an enquiry online and one of our Adelaide insulated patio roofing specialists will be in touch to confirm your appointment.
