
Engineered for Height — Structural Requirements for Elevated Decks
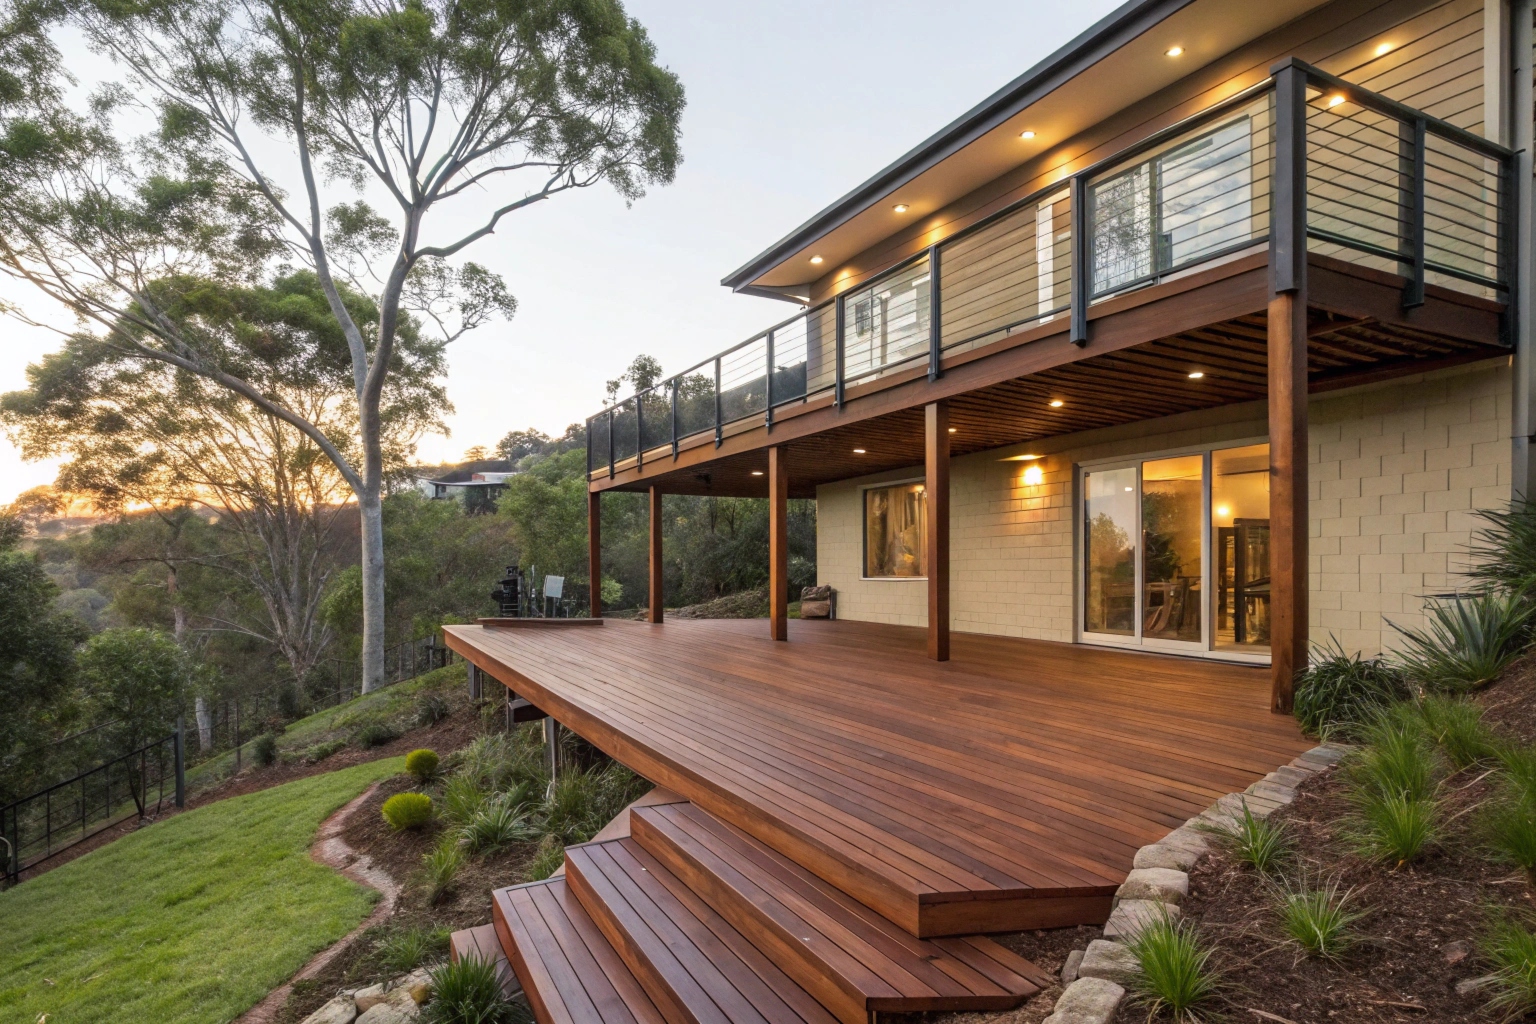
Elevated decks carry significantly greater structural demands than ground-level builds, and the engineering behind them reflects that. As deck height increases, so do the loads placed on every element of the subframe — posts must be sized for both the vertical load they carry and the lateral forces acting on the structure at height. Subframe engineering on an elevated deck is not a one-size approach; post sizing, bearer spans, and joist sizing are all calculated against the specific height, deck area, and anticipated live loads of each individual project.
Bracing requirements increase substantially with height. A deck sitting 600mm off the ground behaves very differently to one sitting 2.4 metres above a sloped block. Diagonal bracing, connection hardware rated for the applied loads, and correctly specified footings that anchor the structure into stable ground are all non-negotiable elements of a properly engineered elevated deck.
What This Means for Your Project
• Post sizing and spacing is calculated per project — not defaulted to standard
• Footing depth and specification is determined by height, load, and soil conditions
• Bracing configurations are engineered to resist lateral movement at elevation
• All connection hardware is specified for structural load, not aesthetics alone
We engage structural engineers on elevated deck projects where required, and all engineering documentation is completed as part of our standard project process.

Development Approval and Engineering Certification in Adelaide
Elevated deck construction in Adelaide will, in most cases, require development approval from your local council before work begins. The height above natural ground level is the primary trigger — once a deck exceeds the thresholds set under the South Australian Planning and Design Code, a formal approval pathway applies. This is not a process to navigate after the fact; building an elevated deck without the correct approvals in place creates significant complications at the point of sale and leaves the structure in a non-compliant position.
Engineering certification is a separate requirement that applies alongside development approval. A licensed structural engineer must certify that the deck design meets the structural requirements for its height, load, and configuration. This certification is a building consent requirement — not optional documentation.
How We Manage Approvals on Your Behalf
• Development application preparation — drawings, specifications, and supporting documentation compiled and lodged
• Engineering coordination — we work directly with certifying engineers as part of the project process
• Compliance with Planning and Design Code requirements specific to your council area
• Certificate of occupancy or relevant completion documentation obtained on project close
Adelaide councils vary in their specific requirements and assessment timeframes. Our experience across metropolitan and Hills council areas means we know what each authority expects and how to move applications through efficiently. You do not need to manage this process independently — approvals management is included as part of how we deliver elevated deck projects.
Timber and Composite Decking for Elevated Applications
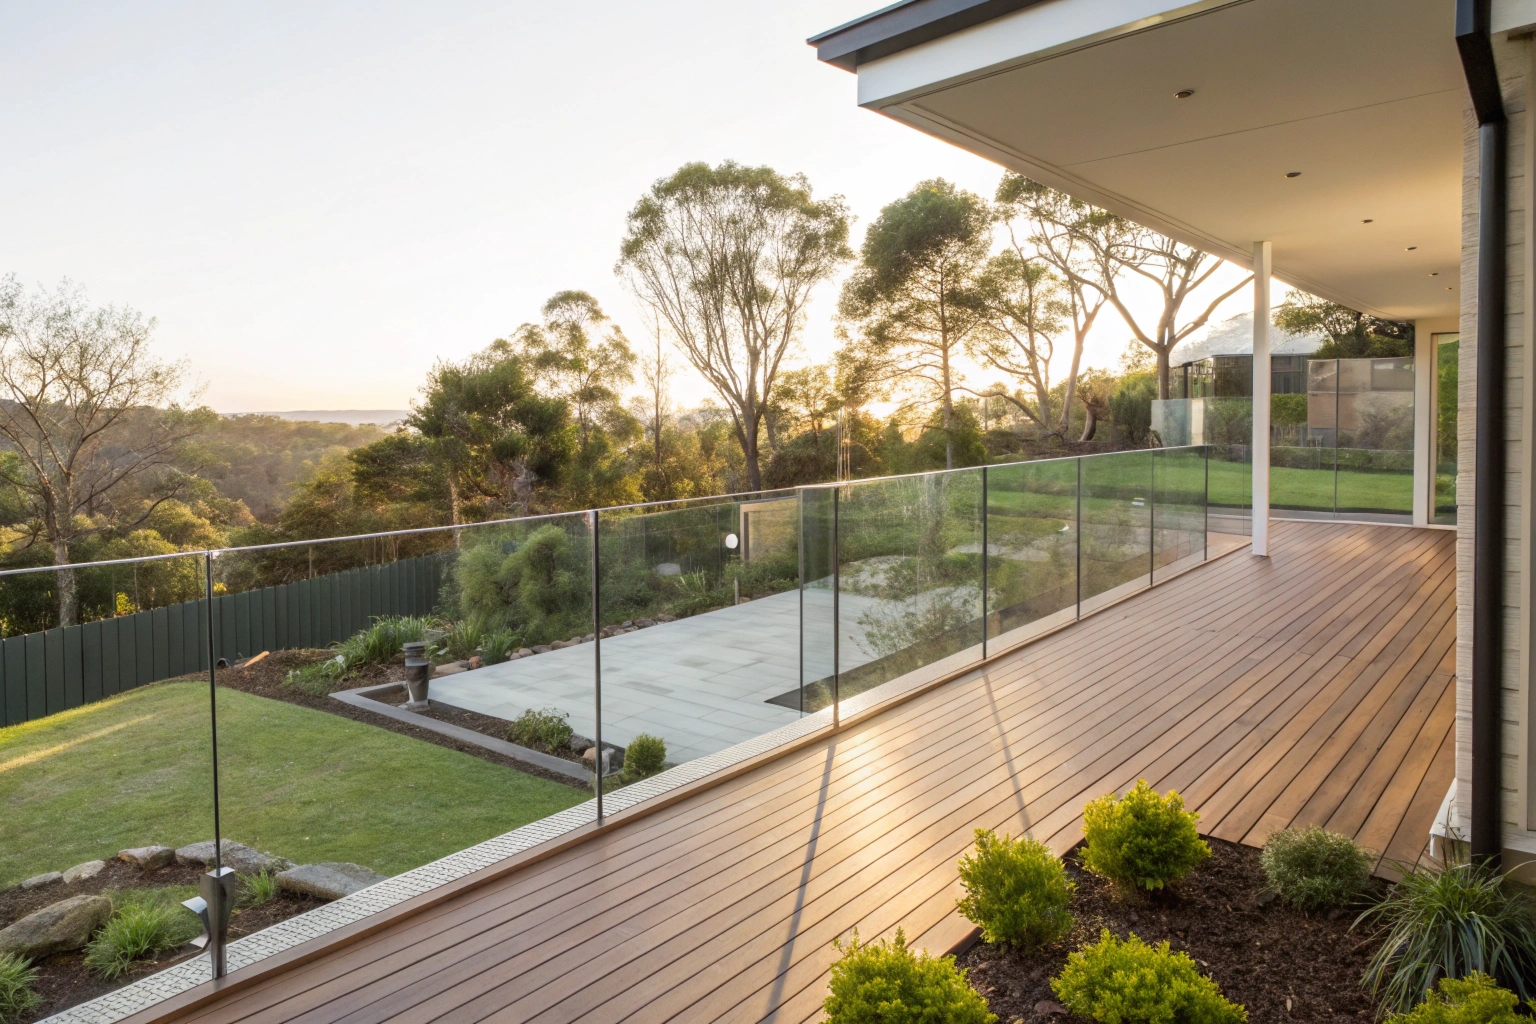
Balustrades on elevated decks are a non-negotiable structural and safety requirement — not a finishing detail. Under Australian Standard AS 1657 and the National Construction Code, any deck with a floor level more than one metre above the ground below requires a compliant balustrade. On elevated decks that sit significantly higher than that threshold, the structural fixing requirements for balustrade posts and rails become correspondingly more demanding.
Height and Fixing Requirements
• Minimum balustrade height of 1000mm applies to decks above 1 metre from ground level
• Post fixing must be engineered to resist the horizontal loads applied at rail height — surface-fixed post bases are not appropriate at elevation
• Rail and infill configurations must prevent climbability and restrict openings to comply with NCC requirements
• All balustrade components are selected and installed to meet both structural and compliance requirements as a combined system
Balustrade Infill Options
The infill choice shapes the entire visual character of an elevated deck. We work across the full range of available systems:
• Toughened glass panels — open sightlines, premium finish, suits elevated decks where views are the primary driver
• Aluminium balustrade systems — low maintenance, durable, available in a range of profiles and powder coat colours
• Stainless cable systems — contemporary aesthetic, unobstructed views, engineered wire tension systems
• Timber balustrades — consistent with hardwood decking, warm character finish suited to traditional and contemporary homes alike
Balustrade Design and Compliance for Elevated Decks
Material selection on an elevated deck carries different weight than it does at ground level. Once a deck is built at height, routine maintenance access — sanding, oiling, recoating — becomes less convenient than it is on a ground-level structure. That practical reality shapes the material conversation on every elevated deck project we deliver.
Timber Decking
Hardwood timber decking remains a preferred choice for elevated decks across Adelaide for good reason. Species like Merbau, Spotted Gum, and Blackbutt deliver proven structural performance, natural character, and a finish that suits the Australian residential aesthetic. Timber at elevation performs well when correctly specified and detailed — appropriate board thickness, correct fixing methods, and adequate airflow beneath the deck all contribute to long service life.
Composite Decking
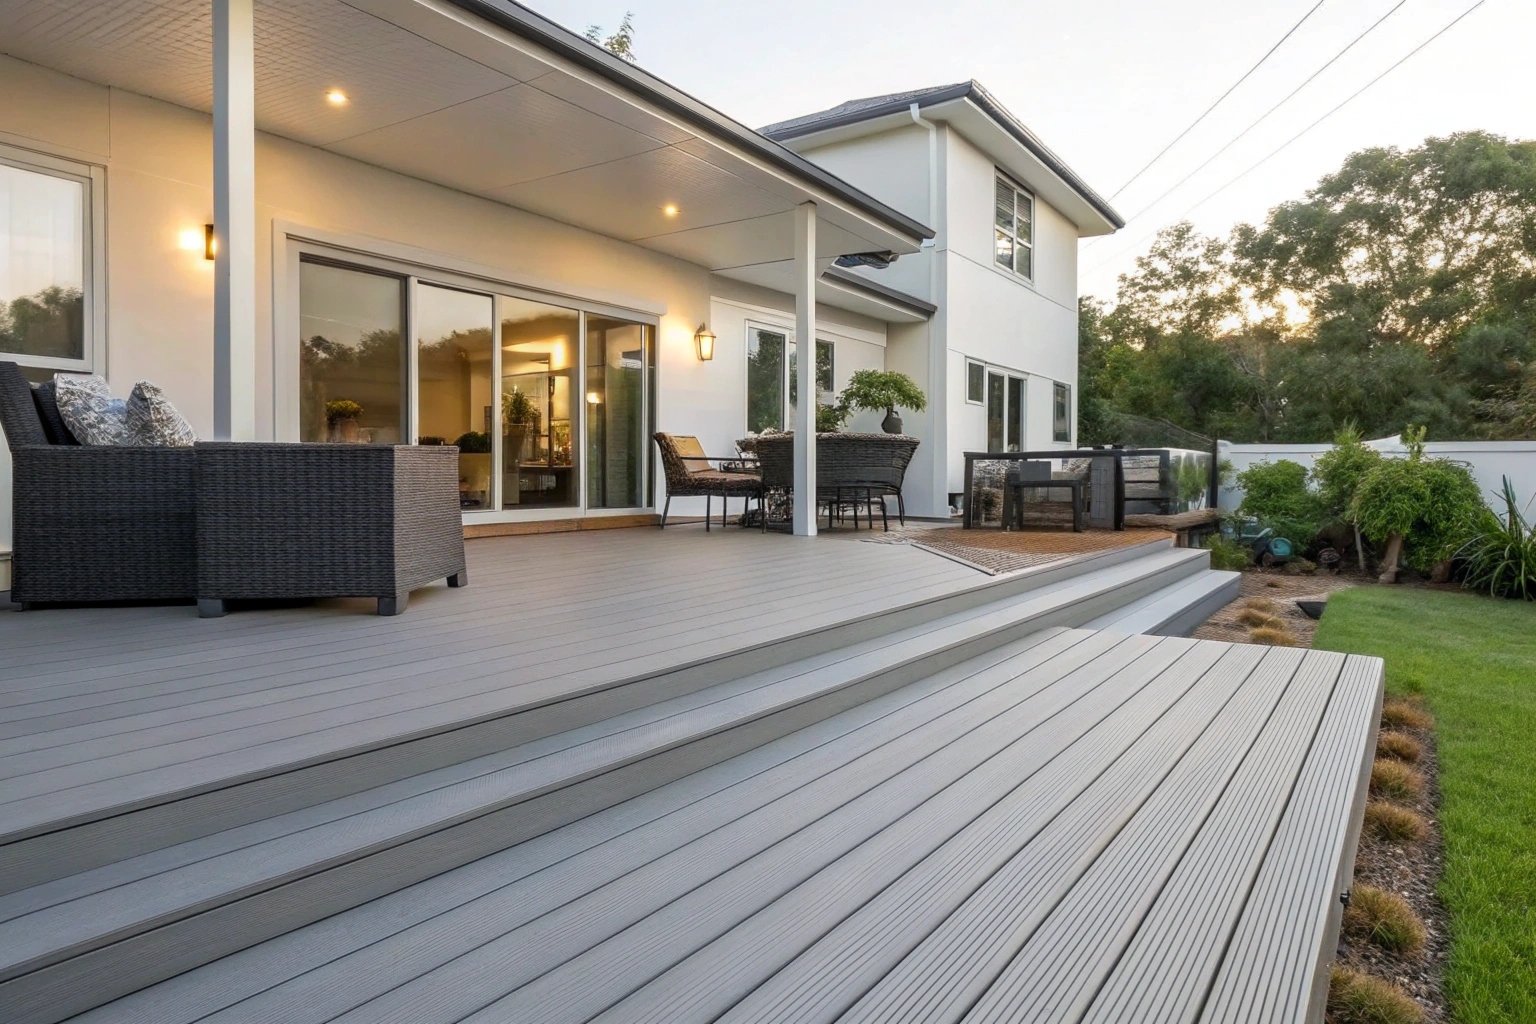
Composite decking is particularly well-suited to elevated applications where maintenance access is a genuine consideration. A high-quality composite board requires no oiling, resists moisture and UV degradation, and holds its appearance over time without the periodic maintenance cycle that timber demands. For elevated decks where getting underneath or accessing the surface regularly is inconvenient, composite materials offer a low-maintenance finish that performs consistently across Adelaide’s climate range.
Material Selection at a Glance
| Timber | Composite | |
| Aesthetic | Natural, warm character | Consistent, contemporary finish |
| Maintenance | Periodic oiling required | Minimal ongoing maintenance |
| Performance | Proven at elevation | Excellent UV and moisture resistance |
Design Consultation and Project Process
Every elevated deck project begins with a free design consultation at your property. Site conditions on elevated deck projects vary significantly — block slope, soil type, existing structures, council area, and the relationship between the deck and the home’s internal floor level all shape the design and engineering approach. An on-site consultation is the only way to assess those variables accurately and provide a project scope that reflects what the build actually requires.
What the Consultation Covers
• Site assessment — block gradient, ground conditions, and relationship to the home’s floor level
• Design brief — preferred materials, balustrade style, stair configuration, and intended use of the space
• Preliminary approval pathway — we identify the development approval requirements applicable to your property and council area at the consultation stage
• Indicative project scope and budget — so you have a clear picture of the investment before committing to anything
From Consultation to Completion
| Stage | What Happens |
| Design consultation | On-site assessment, design brief, approval pathway identified |
| Design and engineering | Drawings prepared, structural engineer engaged |
| Development approval | Application lodged and managed on your behalf |
| Construction | Deck built to approved drawings and engineering specification |
| Certification and handover | Completion documentation obtained, project handed over |
Our process is designed to remove the complexity from your side of the project. One point of contact, managed approvals, and a finished elevated deck built to last.
Frequently Asked Questions — Elevated Decks Adelaide
Do I need council approval for an elevated deck in Adelaide?
In most cases, yes. Elevated decks that exceed height thresholds under the SA Planning and Design Code require development approval before construction begins. We identify the specific approval pathway applicable to your property and council area during the initial design consultation.
How long does the development approval process take?
Timeframes vary by council area and application complexity. Straightforward residential applications typically move through within four to eight weeks. We manage the application process on your behalf and keep you informed of progress throughout.
What materials are best suited to elevated decks?
Both hardwood timber and composite decking perform well at elevation. Composite is particularly suited where maintenance access is limited. Material selection is guided by your aesthetic preferences, maintenance expectations, and the specific conditions of your site.
Are balustrades required on all elevated decks?
Any deck with a floor level more than one metre above the ground below requires a compliant balustrade under the National Construction Code. On elevated decks, balustrade post fixing is engineered to meet the structural loads applied at height.
How are elevated deck posts and footings specified?
Post sizing, footing depth, and specification are calculated on a per-project basis against deck height, area, load, and soil conditions. We engage a structural engineer on projects where engineering certification is required.
Can a stairway be added to an existing elevated deck?
Yes, though the structural connection between a new stair and an existing deck frame requires assessment. We can evaluate existing structures and design stair additions that meet current NCC requirements.
What balustrade styles work best on elevated decks?
Glass and cable systems are popular on elevated decks where views are a priority. Aluminium and timber systems suit a broader range of home styles. All infill options we supply meet Australian compliance requirements as installed systems.
How much does an elevated deck cost in Adelaide?
Project cost varies significantly based on deck size, height, materials, balustrade specification, and approval requirements. We provide a detailed quote following the on-site design consultation once all site variables have been assessed.
How long does an elevated deck take to build?
Construction timeframes depend on deck size and complexity. Once approvals are in place, most residential elevated deck builds are completed within two to four weeks. We confirm a project timeline before construction begins.
Do you build elevated decks across all Adelaide suburbs?
We build elevated decks across metropolitan Adelaide, the Hills fringe, and surrounding areas. If you are uncertain whether your location falls within our service area, contact us directly and we will confirm.
Get a Free Design Consultation for Your Adelaide Elevated Deck
An elevated deck is a significant structural project — and the right outcome starts with the right conversation. Our free on-site design consultation gives you a clear picture of what your project involves, what it will cost, and how the approvals process applies to your specific property and council area — before you commit to anything.
We build custom elevated decks across Adelaide — from established eastern suburbs properties on sloped blocks through to Hills fringe acreage, coastal suburbs, and northern growth corridor homes where builder-finished slabs have left outdoor living potential untapped. Every project we deliver is engineered for its height, compliant with SA development requirements, and built to a finish standard that reflects the investment you are making.
Why Adelaide Homeowners Choose Us for Elevated Deck Construction
• End-to-end project management — design, engineering, approvals, and construction handled under one roof
• Structural engineering engaged as part of the project process where required
• Full range of materials — hardwood timber and composite decking options across all projects
• Compliant balustrade systems across glass, cable, aluminium, and timber infill options
• Approvals management included — we lodge and manage your development application on your behalf
Your backyard should work as hard as the rest of your home. An elevated deck designed and built correctly will deliver decades of use, add genuine value to your property, and turn a difficult site condition into one of your home’s strongest assets.
Contact us today to book your free elevated deck design consultation and quote.
